
Offices, hospitality, multifamily, restaurants, and shared properties that need usable exterior amenities.
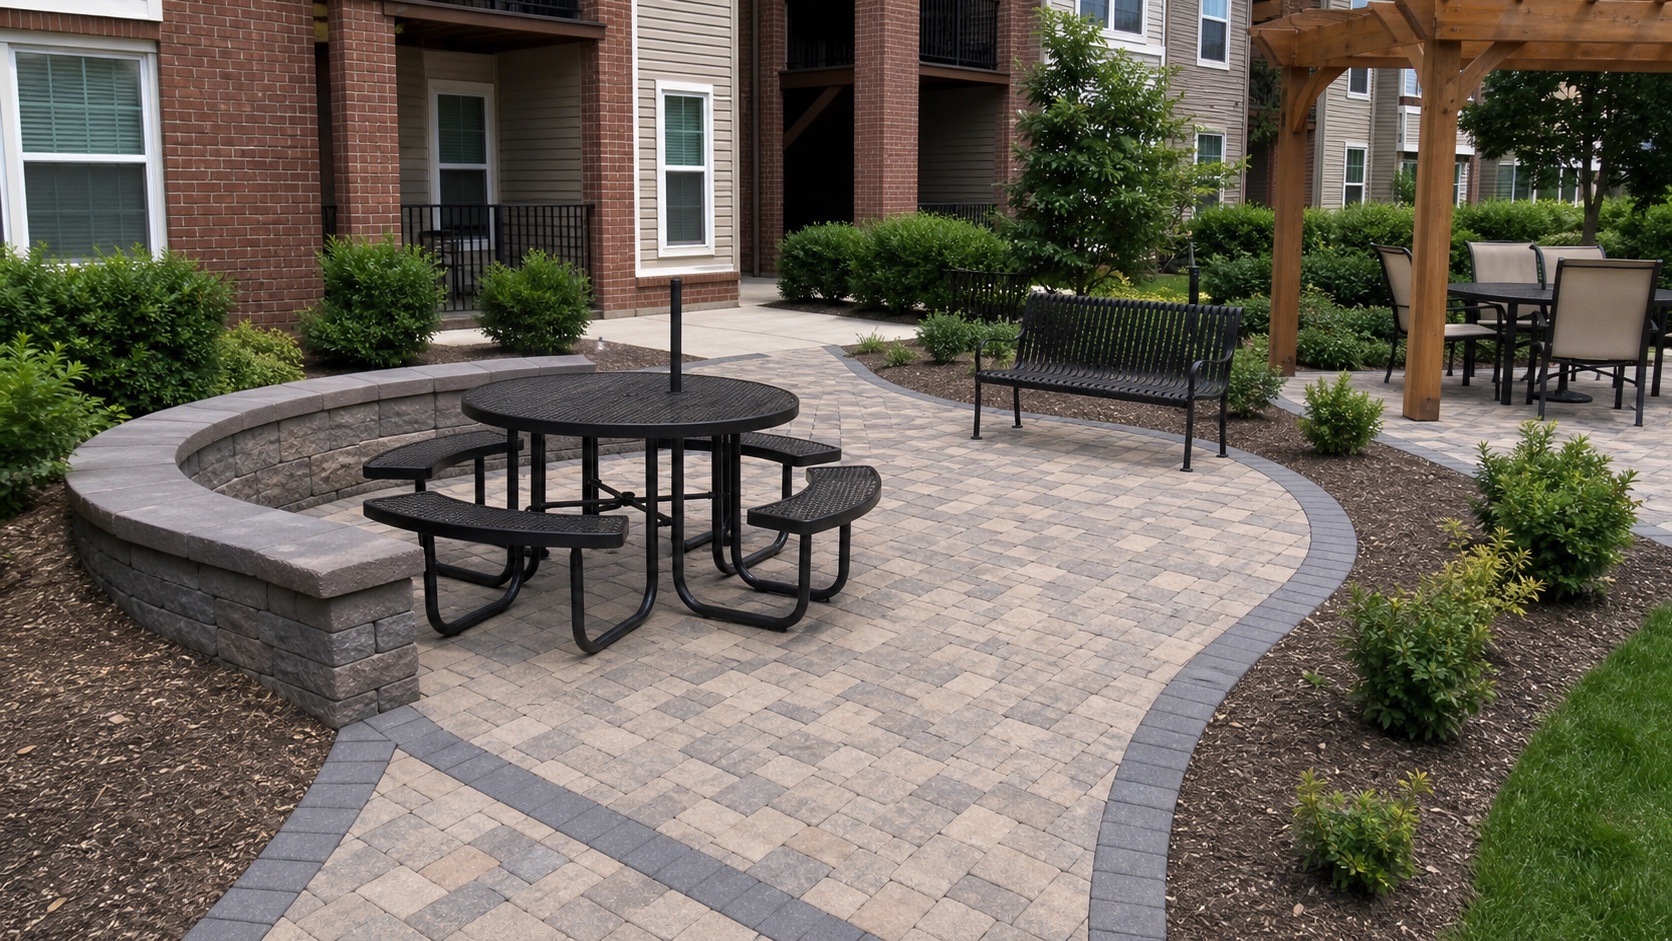
Commercial Exterior Work
Outdoor spaces built for daily use.
Amenity patios, seating areas, planting, lighting, and hardscape details for professional properties.
Quick Answers
Commercial Outdoor Spaces for Cincinnati-area properties.
Seating, shade, circulation, hardscape surface, planting, lighting, maintenance, and durability.
The best commercial outdoor spaces photograph well but still stay practical for daily use.
commercial outdoor spaces in Cincinnati
Outdoor spaces that add usable value to commercial properties.
Commercial outdoor spaces should be practical first: easy to use, durable, attractive, maintainable, and connected to the property. We plan seating, hardscape surfaces, shade, planting, lighting, and circulation as one exterior space.
Commercial outdoor spaces should photograph well, handle use, and stay easy to maintain. We keep the plan practical without letting it feel generic.
Amenities Need A Real Plan
A shared patio, seating court, or outdoor amenity has to handle daily use while still feeling like an upgrade to the property.
- Outdoor layouts shaped around comfort, maintenance, circulation, and clear purpose.
- Hardscape, planting, lighting, walls, and grade transitions planned as one scope.
- Materials chosen to look polished without becoming difficult to maintain.
Commercial Scope
Planned around the property, traffic, and maintenance expectations.
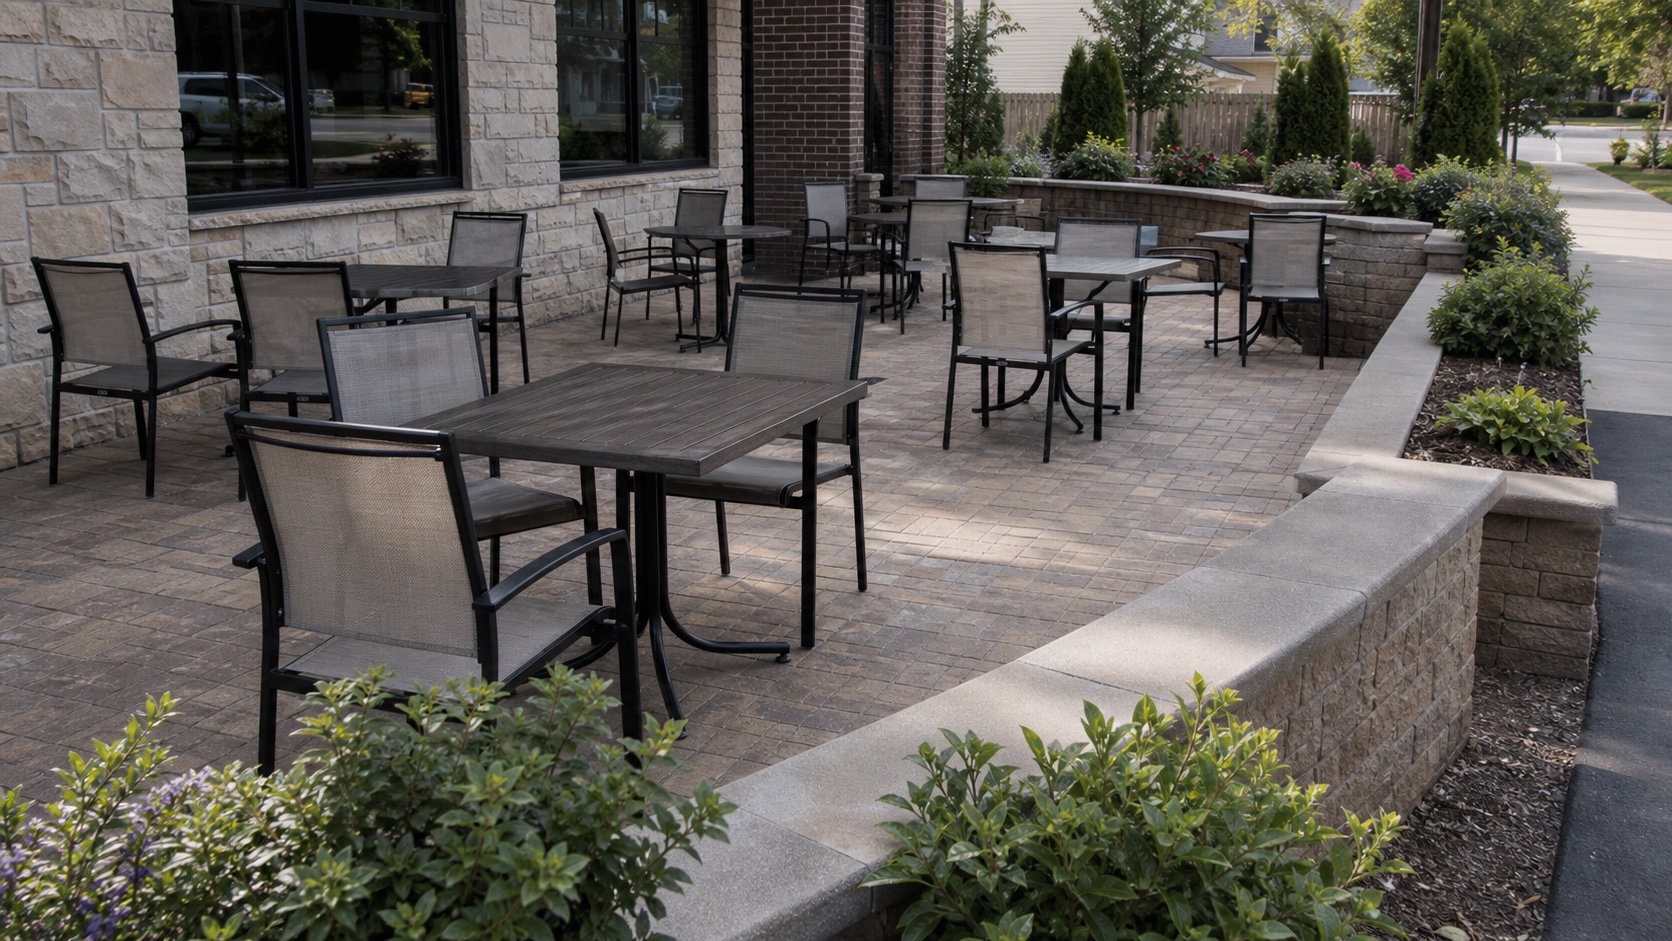
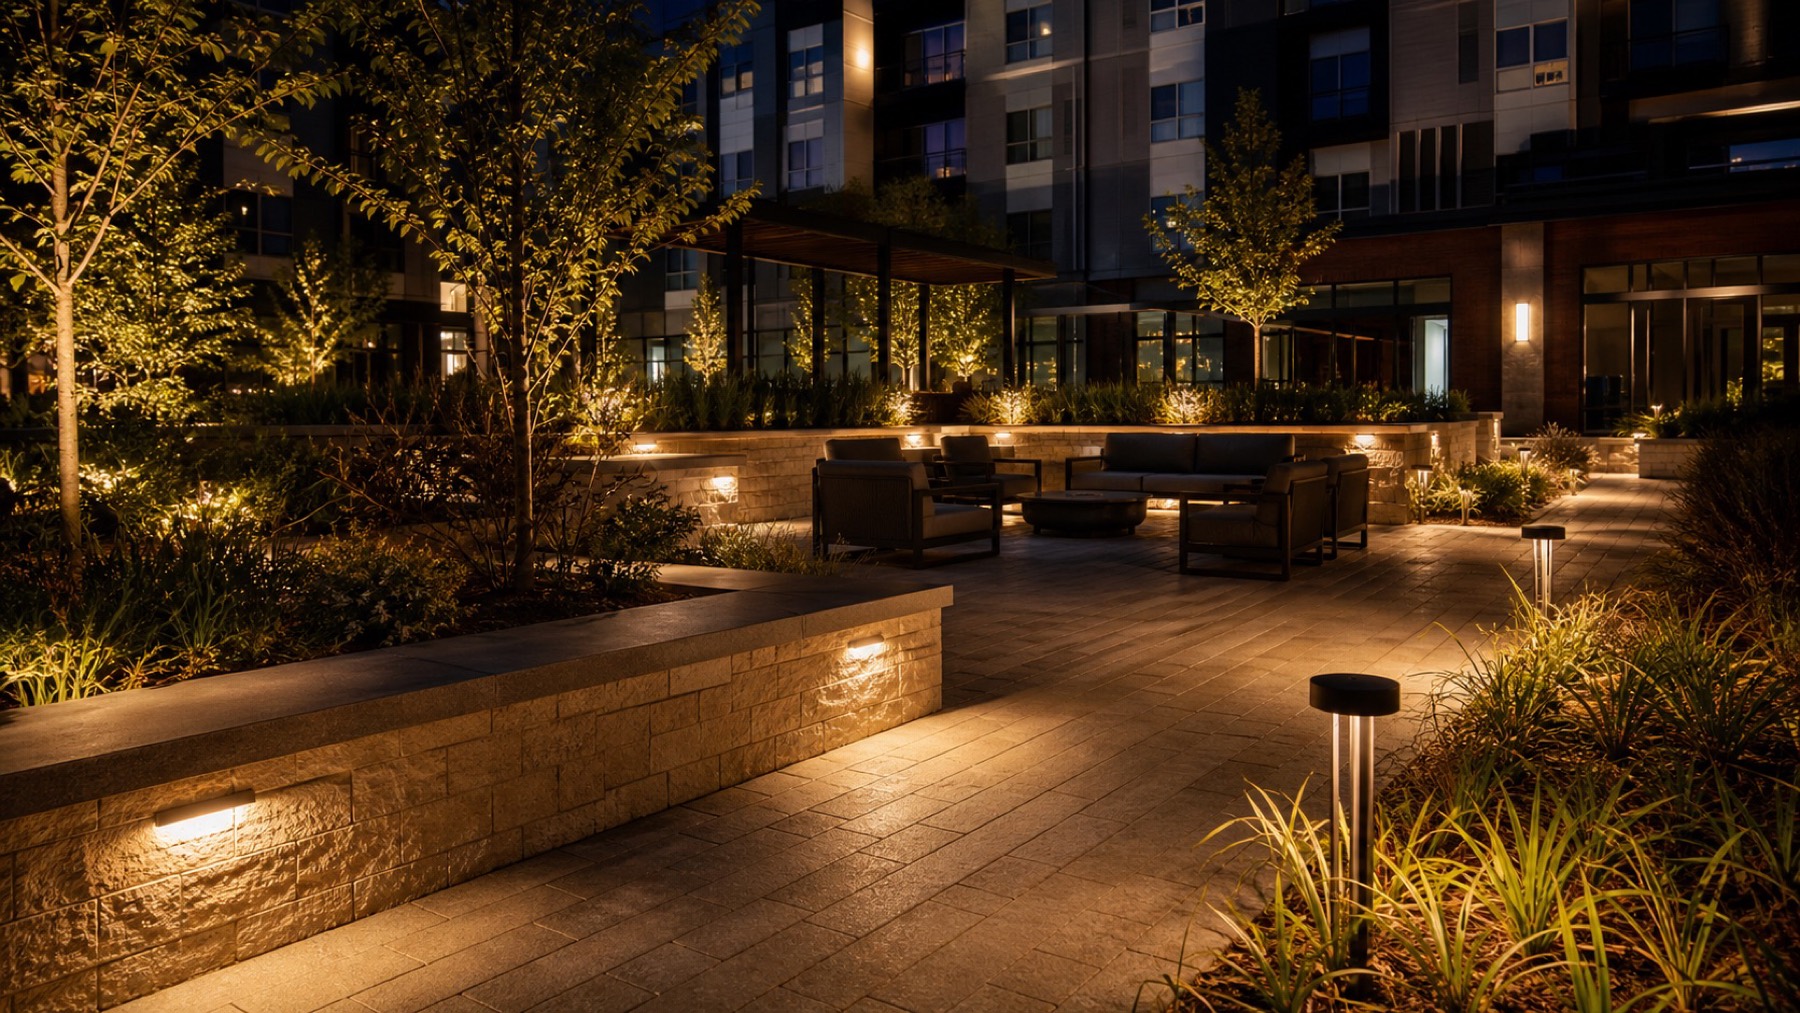
Commercial outdoor spaces work best when seating, surface, shade, planting, and lighting are considered together.
Amenity patios
Shared exterior patios for multifamily communities, offices, hospitality, and customer-facing properties.
Seating spaces
Outdoor areas shaped for breaks, waiting, dining, gathering, or tenant and guest use.
Landscape and lighting coordination
Planting, low-voltage lighting, edges, and circulation planned around the hardscape layout.
Questions
Commercial Outdoor Spaces FAQs
Common projects include amenity patios, seating areas, restaurant-adjacent outdoor spaces, office break areas, shared courtyards, and upgraded exterior gathering areas.
Yes. Lighting, planting, pergola or pavilion planning, walls, walkways, and surface materials can be coordinated as part of the same exterior plan.
The first step is understanding who will use the space, how often, what furniture or circulation is needed, and what the property needs to maintain after installation.
Related Services
Commercial scopes often overlap.
Hardscape surfaces, walls, walkways, drainage, lighting, and planting are usually strongest when planned together.
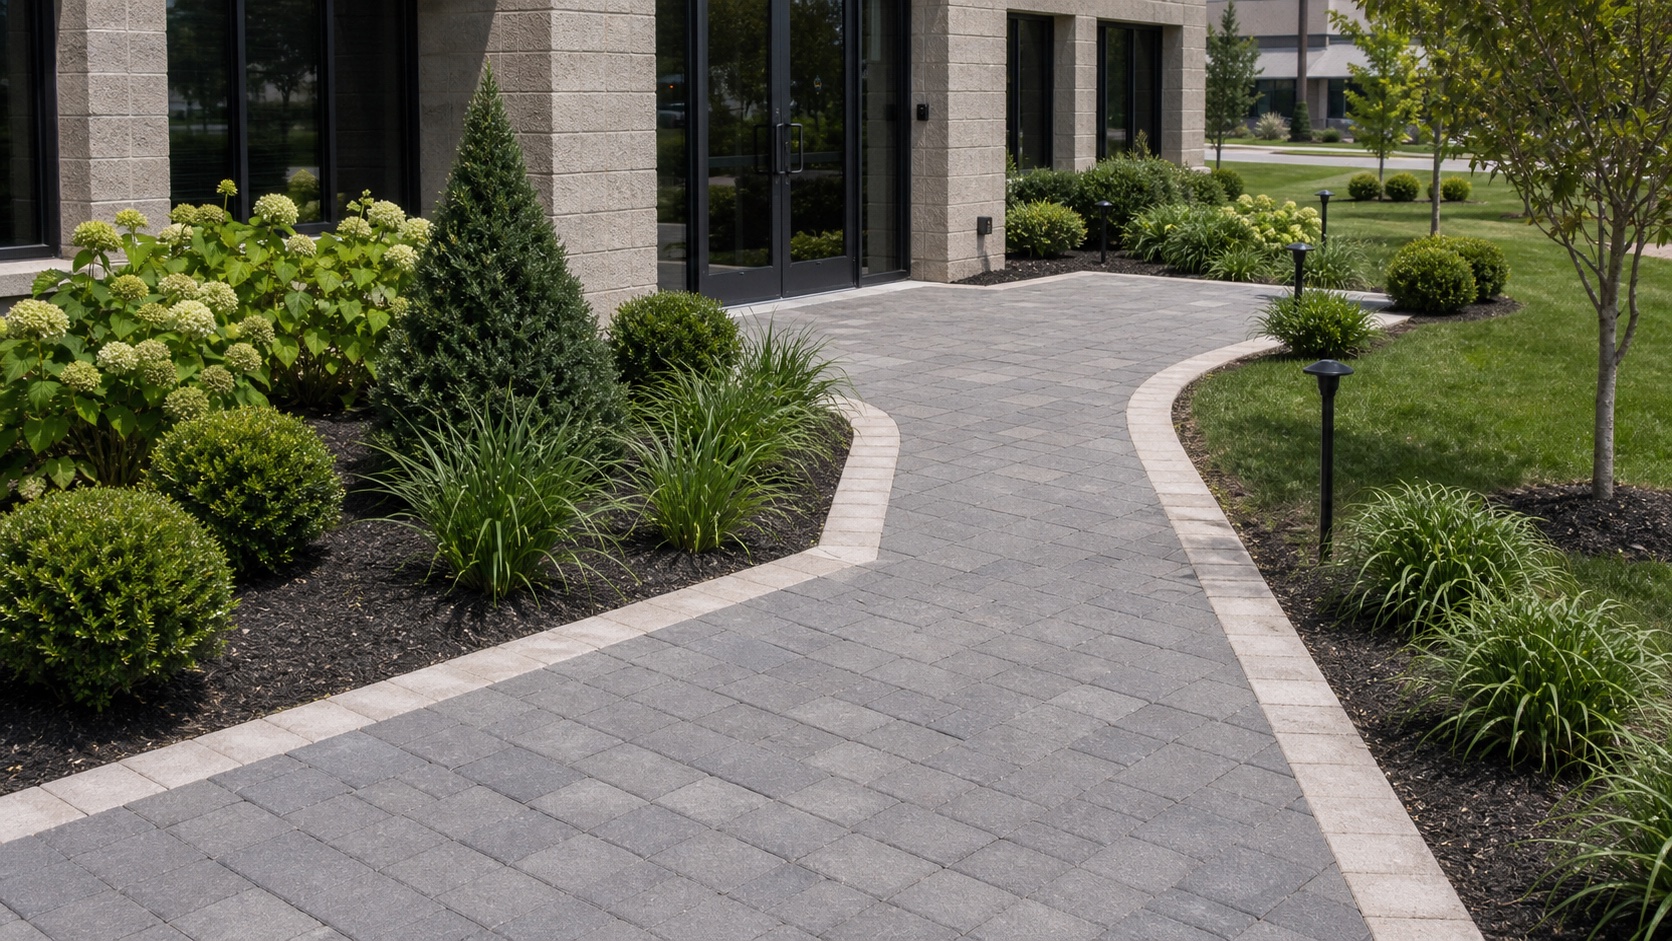
Commercial Hardscapes
Durable commercial hardscape construction for entrances, patios, gathering areas, and professional exterior spaces.
View Service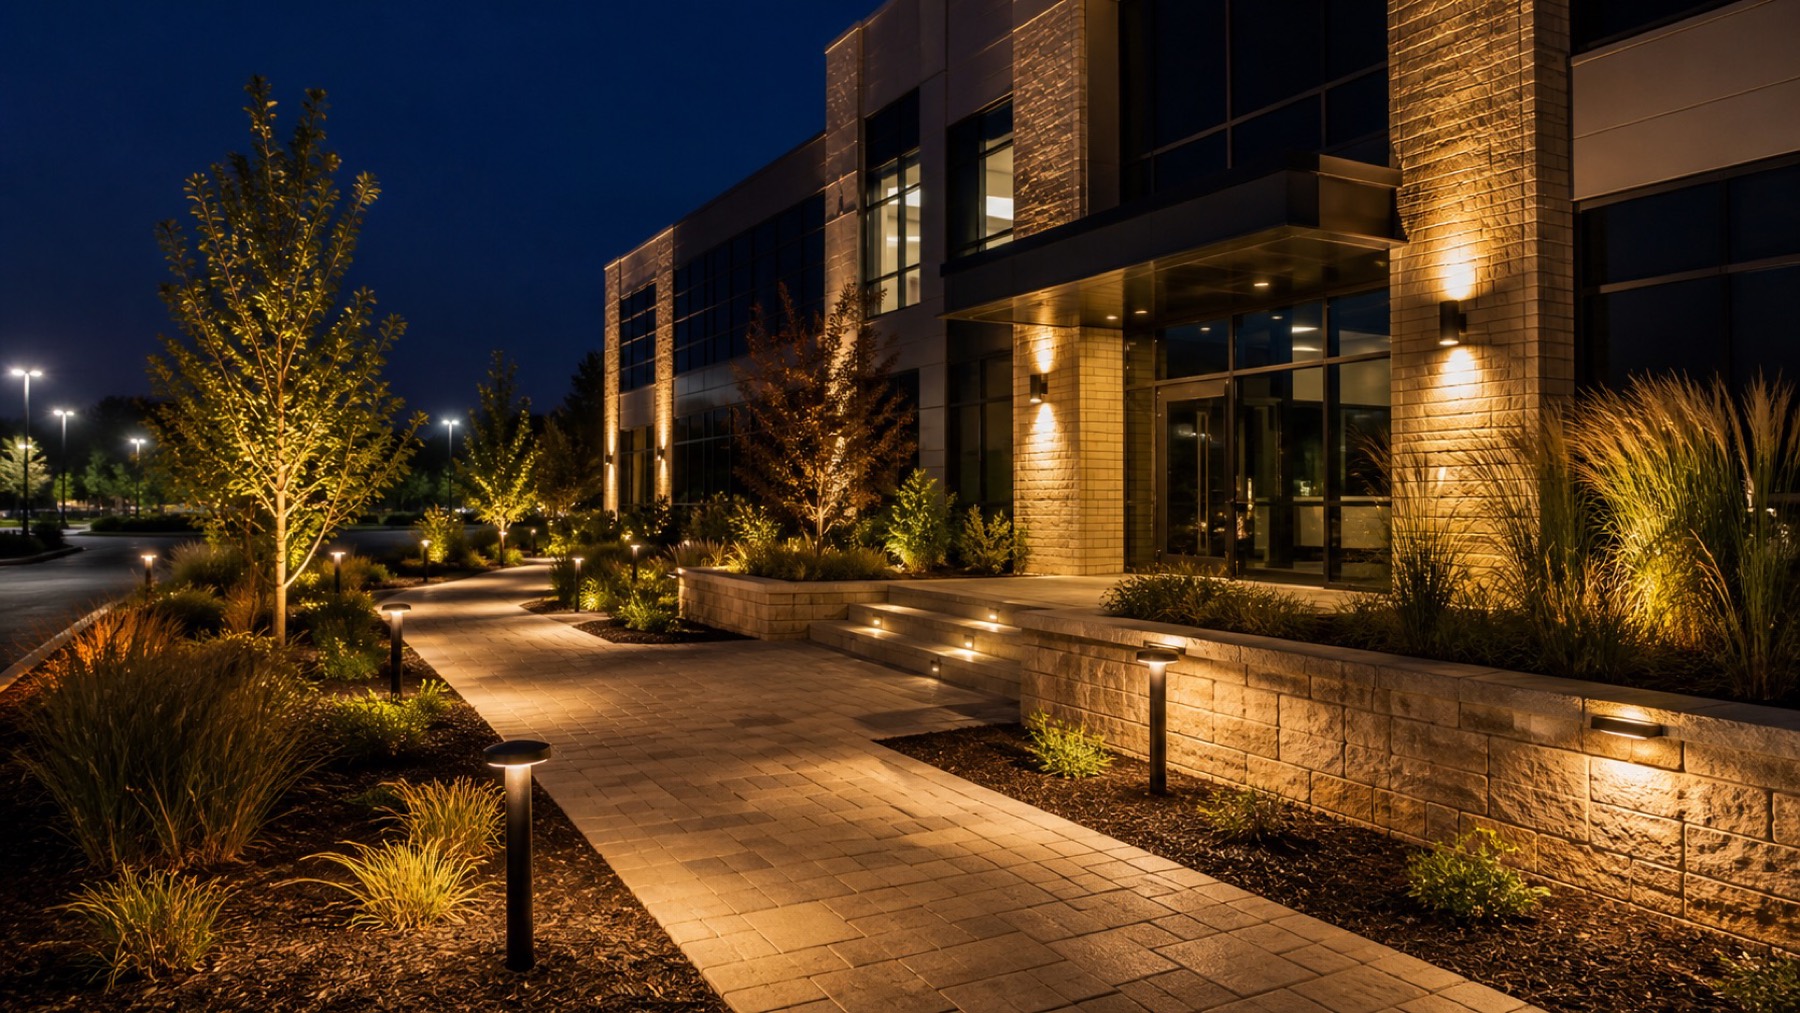
Commercial Landscape Lighting
Commercial landscape lighting for entries, walkways, patios, wall systems, and shared exterior areas that need safer evening use and a polished look.
View Service
Commercial Walkways & Entryways
Professional walkways, entry approaches, and exterior circulation spaces designed for durability and a polished first impression.
View Service