
Sloped yards, failing grades, terraced planting, hillside patios, and areas that need more usable space.
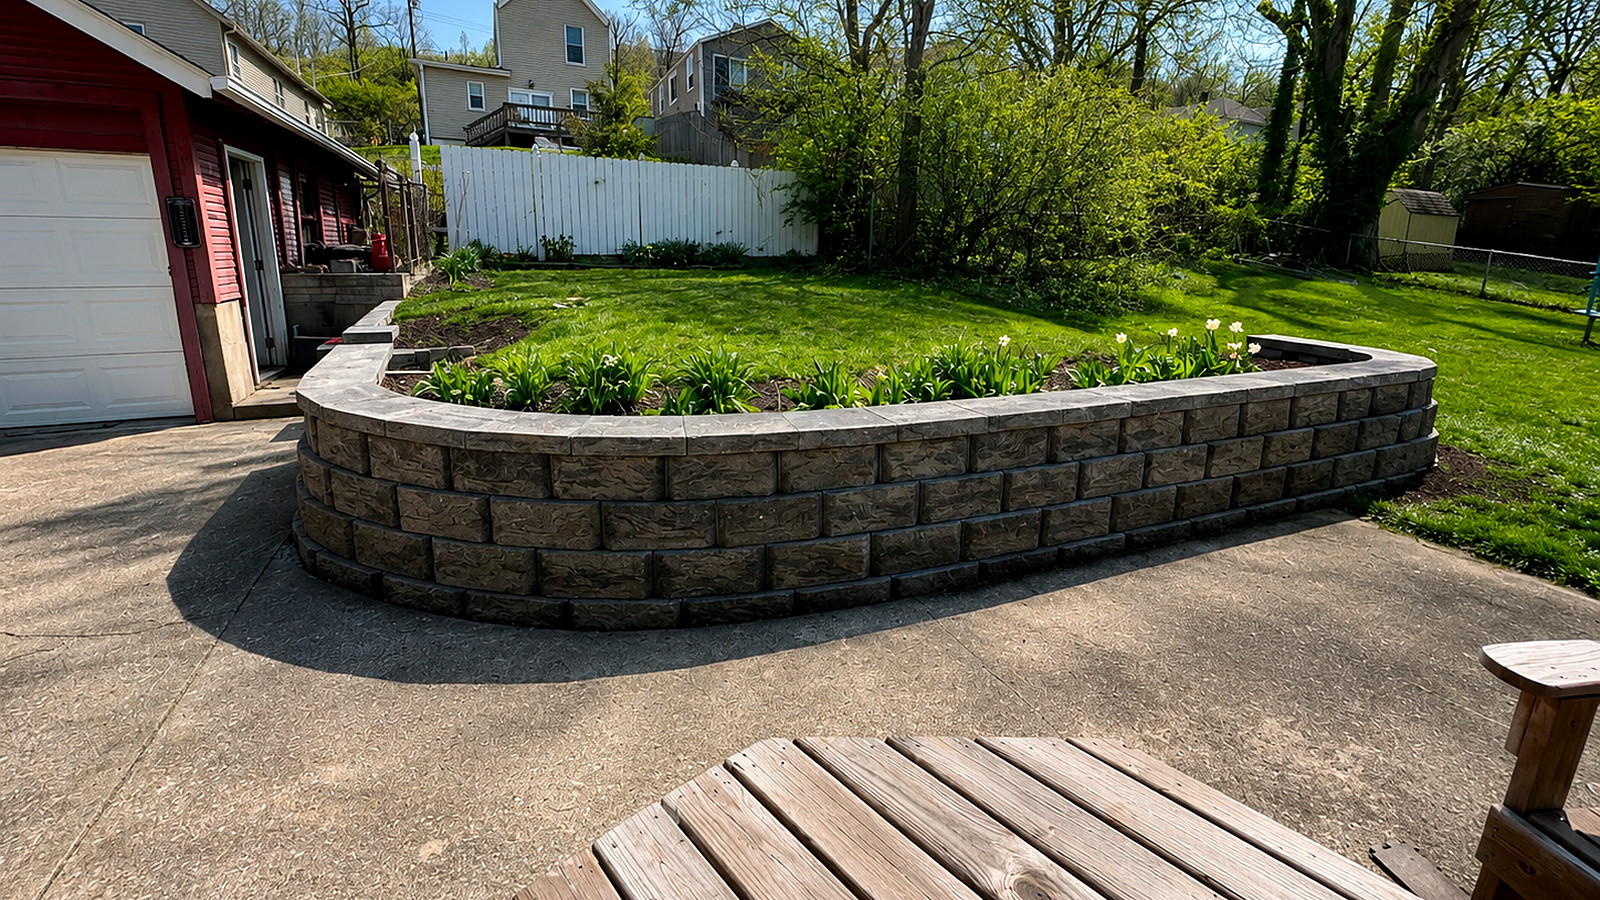
Retaining Walls
Retaining walls that finish the yard.
Walls, terraces, drainage, and steps planned for Cincinnati slopes, clay soil, and everyday use.
Quick Answers
Retaining Walls for Cincinnati-area properties.
Drainage stone, base prep, wall height, geogrid when needed, steps, and water routing.
Around Hyde Park, Anderson Township, Indian Hill, and nearby neighborhoods, clay soil and hillside grades make drainage one of the first wall decisions.
retaining wall contractor in Cincinnati
A wall should solve the yard, not just hold dirt back.
Retaining walls need to be strong, but they also shape how the yard looks and works. We plan drainage, height, steps, planting, and finish material together.
Walls demand proper excavation, drainage stone, geogrid where needed, base preparation, and water management. The best walls look calm because the structure behind them is handled correctly.
Before a wall is designed, we look at the slope, drainage, height, access, nearby structures, and whether steps or planting should be part of the same plan.
- Segmental block walls
- Natural stone walls
- Terraced landscape walls
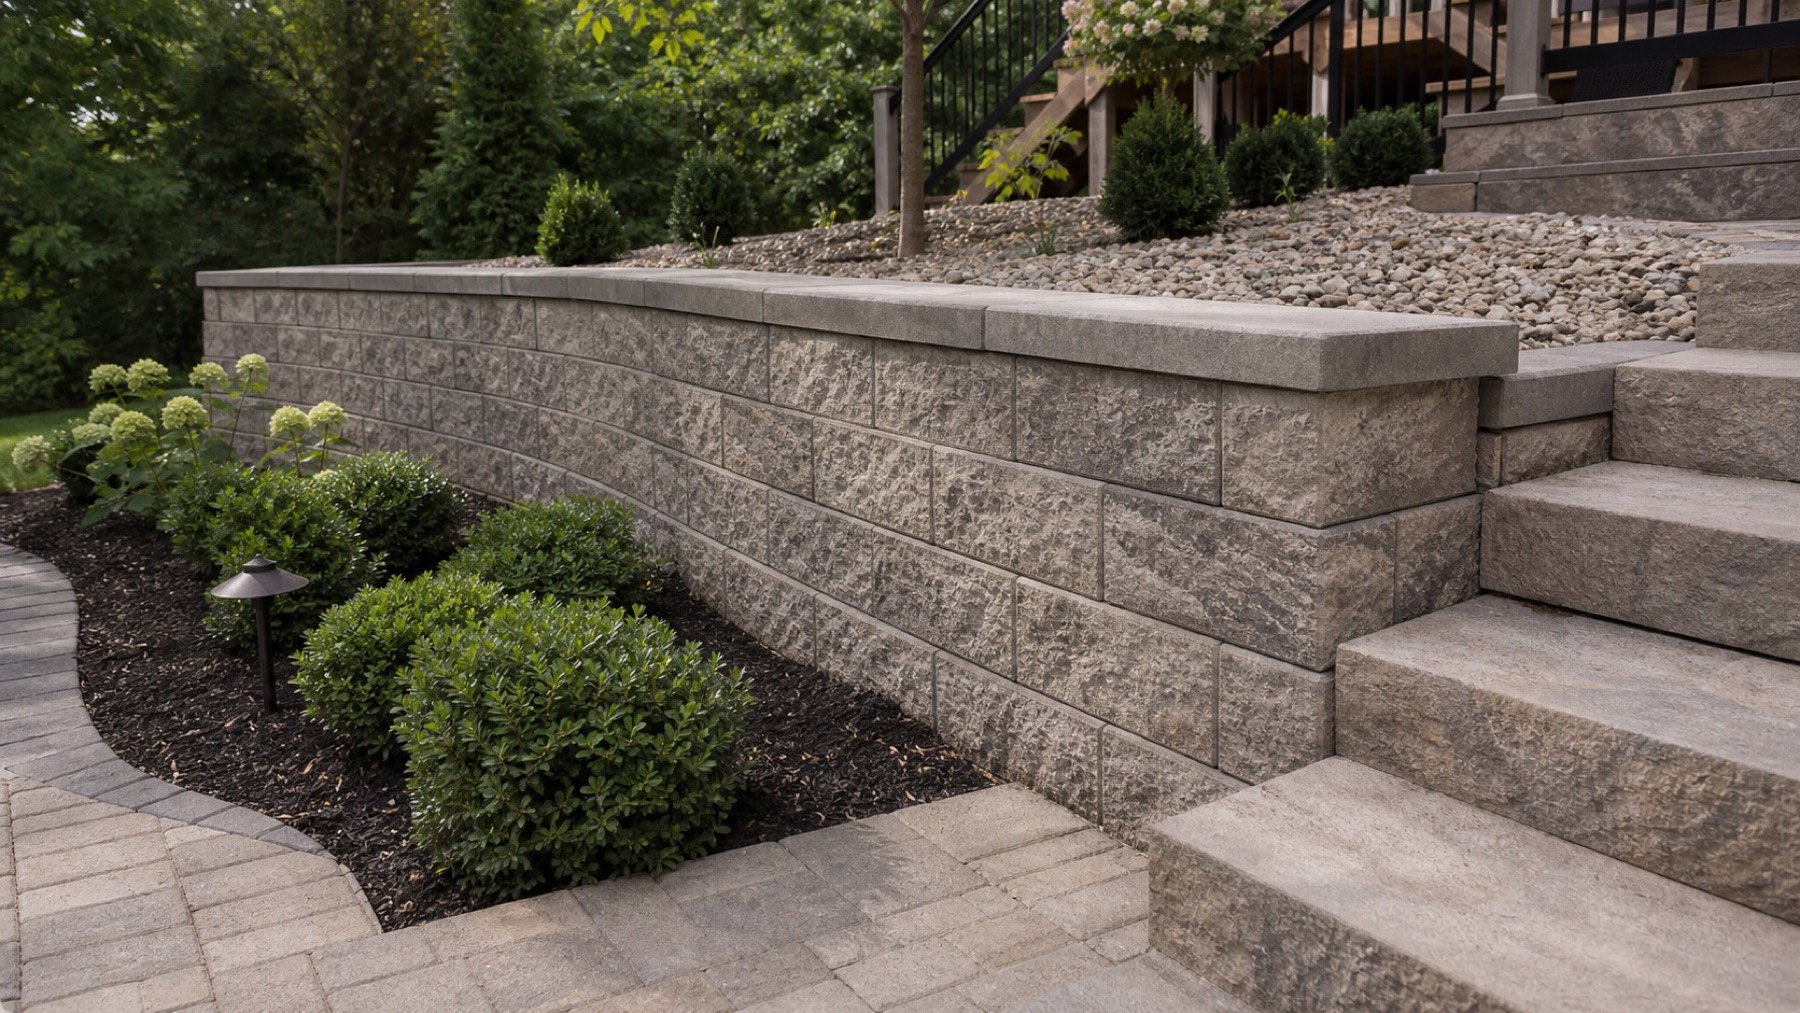
How we approach it
Keep the plan clear before work starts.
Most good outdoor projects come down to the same basics: the right location, the right scale, good drainage, and details that fit the home. We keep those decisions visible early, so the finished work feels intentional instead of pieced together.
Understand the grade and water before the wall is designed.
Use terraces, steps, and planting where the yard needs them.
Build the structure behind the finished face correctly.
Questions
Retaining Walls FAQs
A few practical questions homeowners usually ask before the project starts.
Yes. Queen City Hardscapes handles retaining walls around Oakley, Hyde Park, Mariemont, Madisonville, Anderson Township, Blue Ash, Montgomery, Madeira, Indian Hill, Terrace Park, and nearby neighborhoods.
Before a wall is designed, we look at the slope, drainage, height, access, nearby structures, and whether steps or planting should be part of the same plan.
Yes. It is often planned with Drainage & Grading, Planting & Landscape Installation, and Walkways, especially when the yard should feel connected instead of pieced together later.
Send the address, a few photos of the space, what you want to change, your timing, and a rough budget range. That gives the first conversation a real starting point.
Other Services
Often planned together.
Most outdoor projects work better when the surrounding pieces are considered together. These services are often planned with retaining walls.
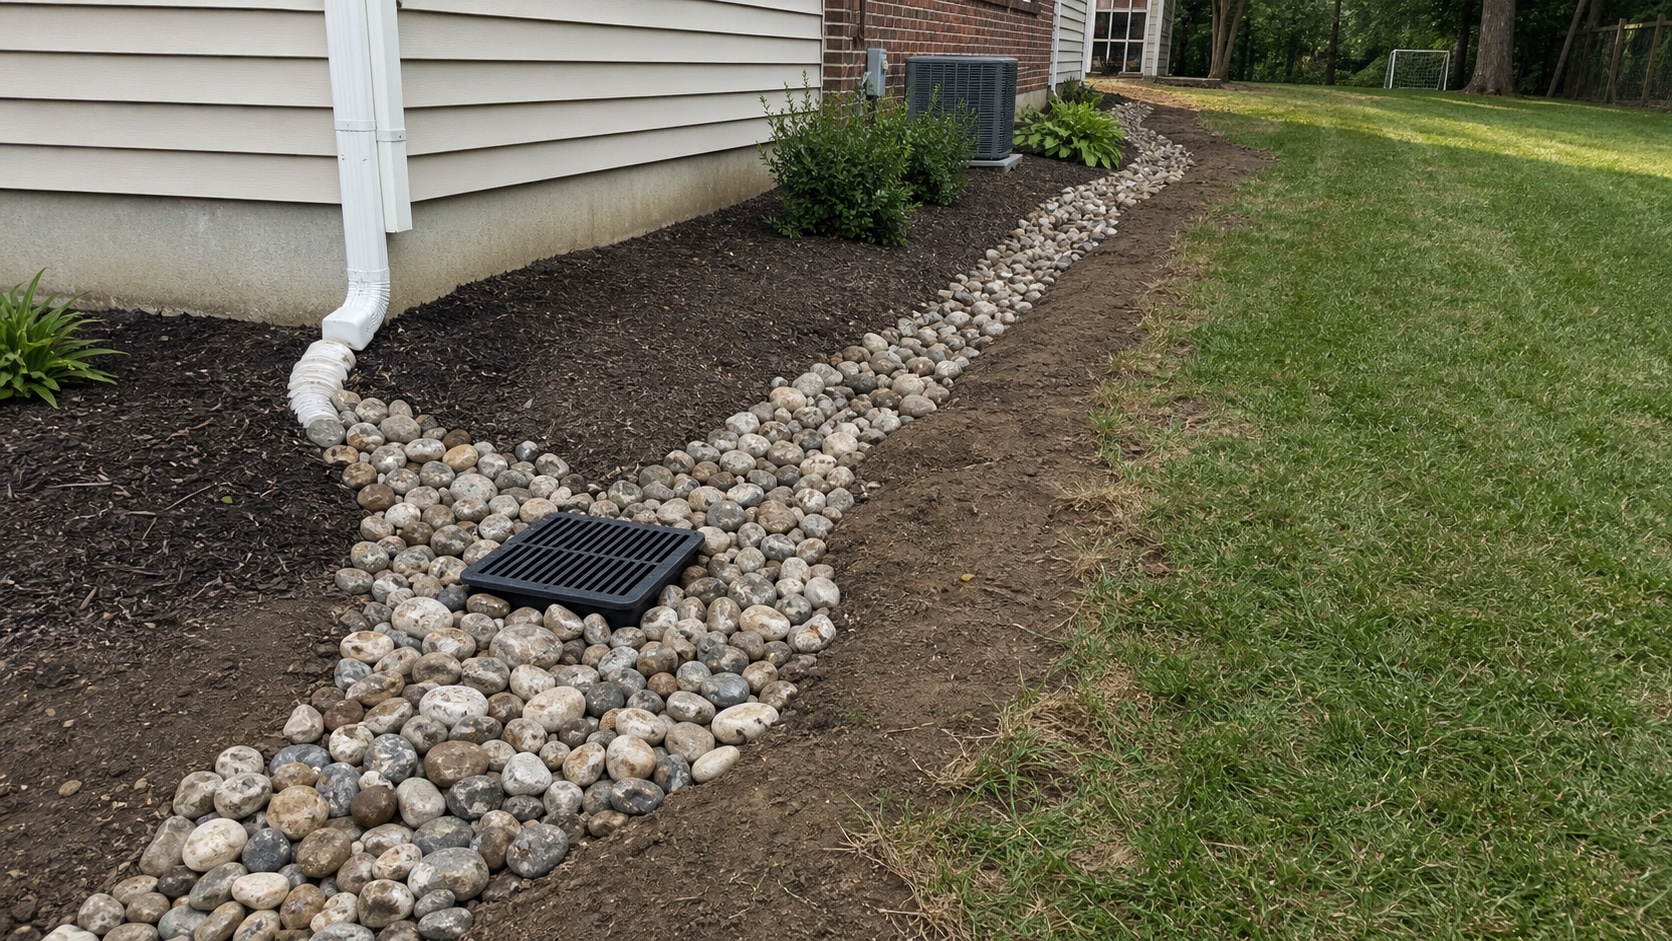
drainage and grading contractor in Cincinnati
Drainage & Grading
Practical drainage and grading solutions that protect the investment behind patios, walls, planting, and outdoor rooms.
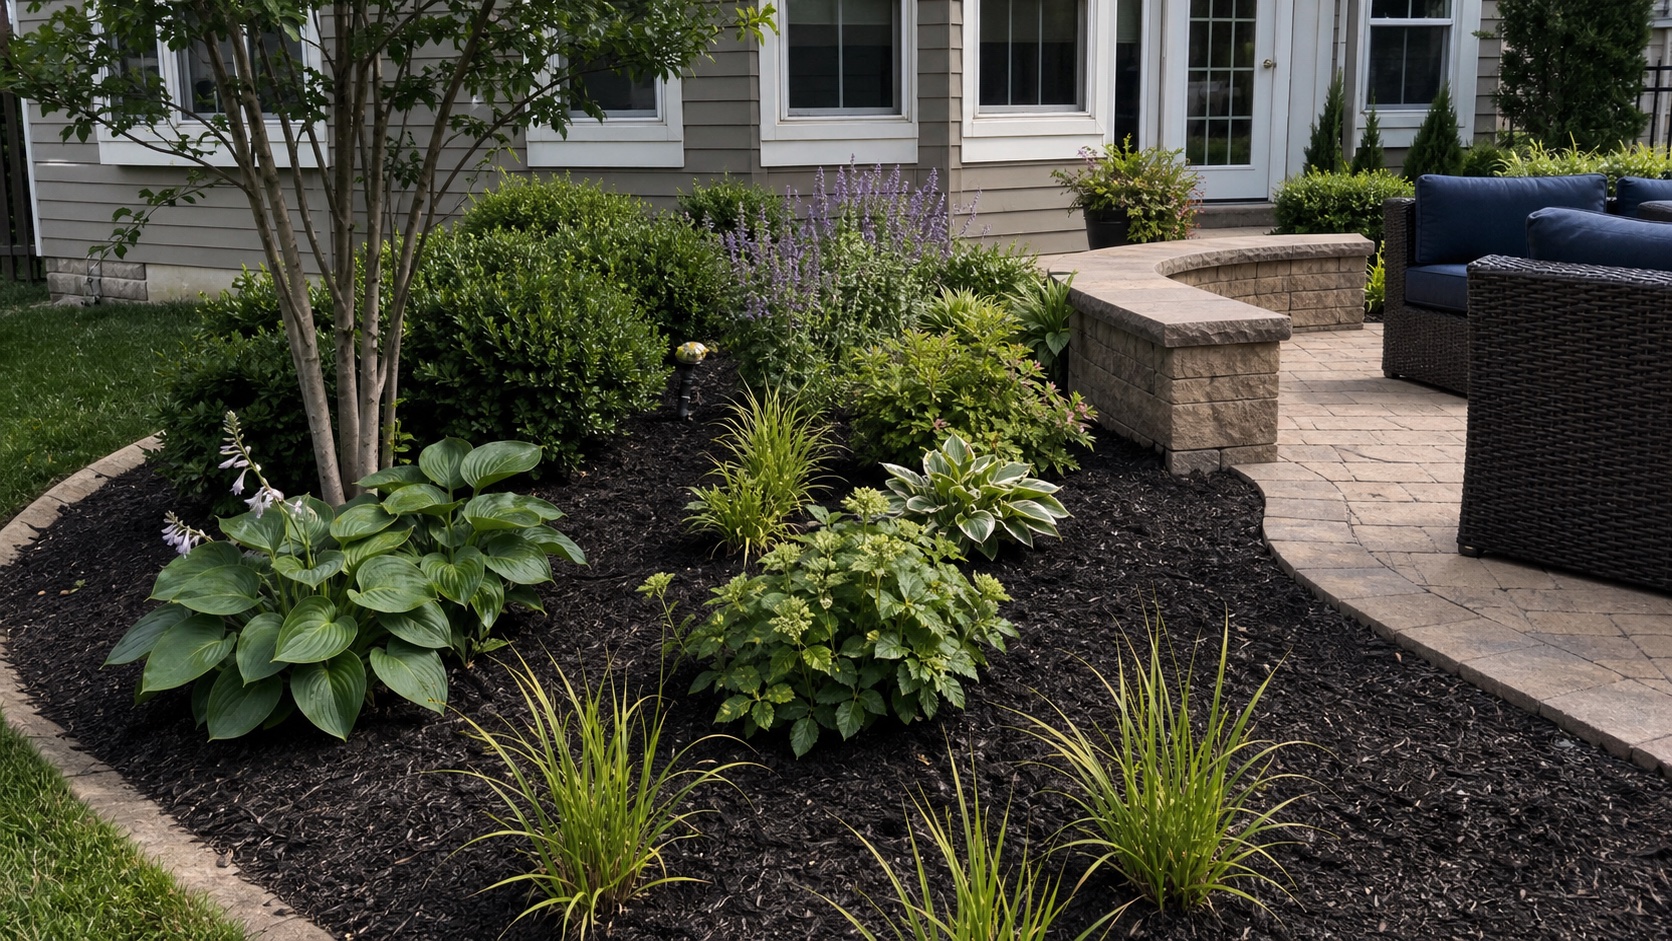
landscape installation in Cincinnati
Planting & Landscape Installation
Layered planting, bed design, soil preparation, and finishing details that soften hardscape work and make the outdoor space feel complete.
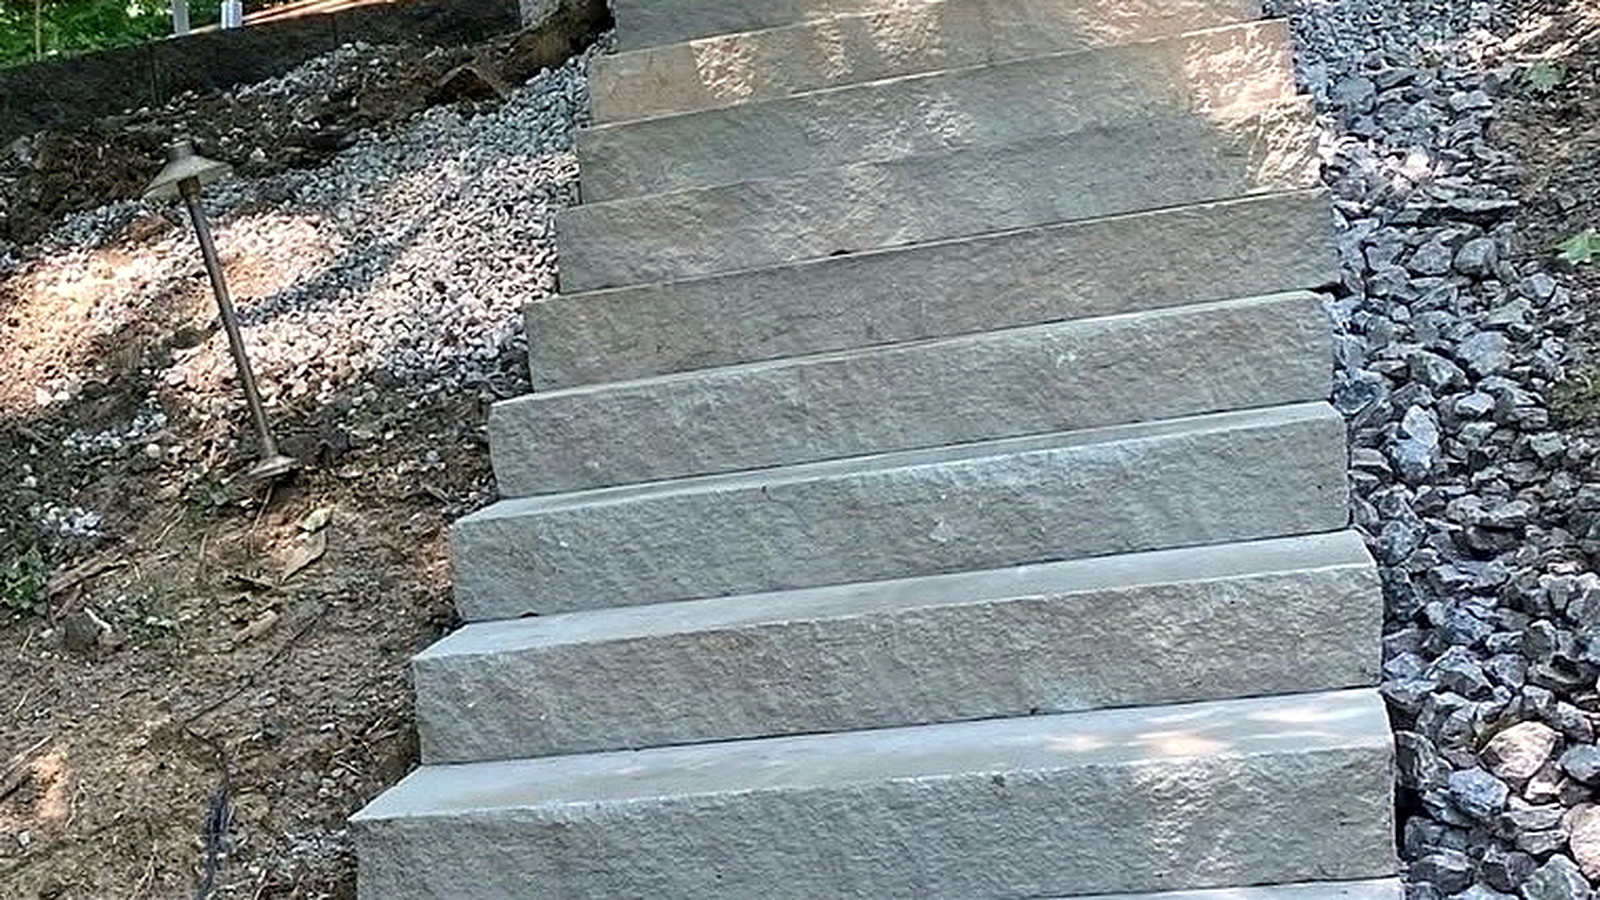
walkway installation in Cincinnati
Walkways
Stone, paver, and garden walkways that guide movement with texture, proportion, and curb appeal.