
Commercial grades, planted edges, access routes, site walls, and sloped property conditions.
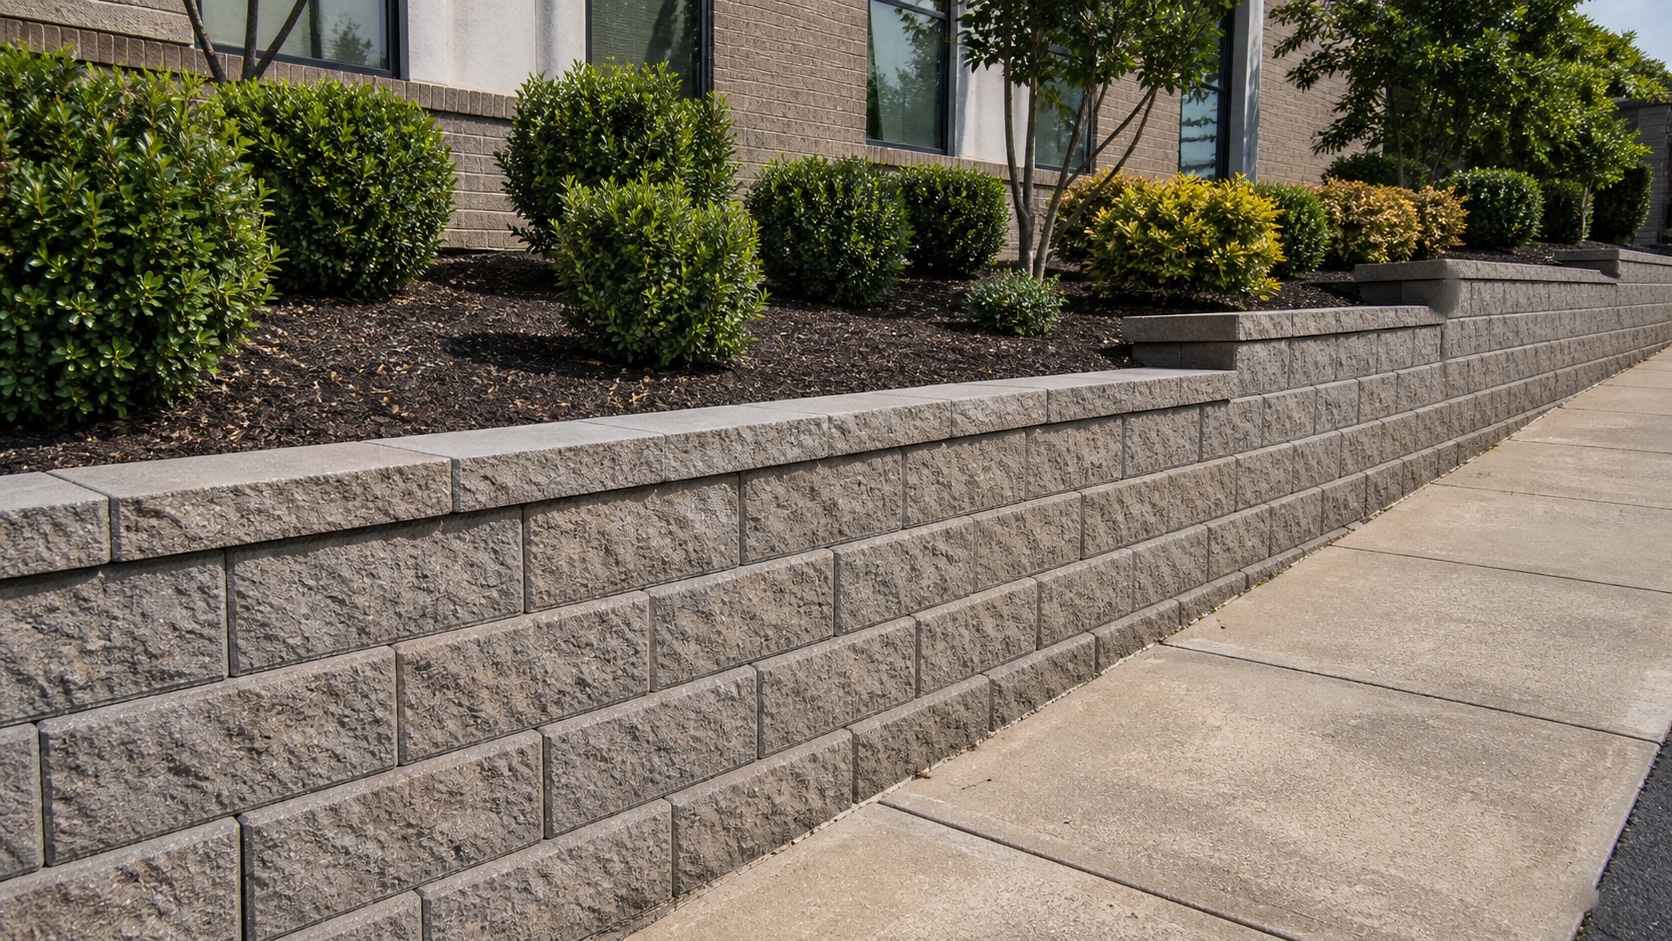
Commercial Exterior Work
Commercial walls planned correctly.
Site walls built around grade, water movement, material choices, and long-term property use.
Quick Answers
Commercial Retaining Walls for Cincinnati-area properties.
Drainage, height, base conditions, tie-ins, access, nearby pavement, and maintenance needs.
Wall planning around Cincinnati-area commercial sites should treat water movement as a structural concern.
commercial retaining wall contractor in Cincinnati
Commercial wall systems planned for grade, drainage, access, and presentation.
Commercial retaining walls need more than a good-looking face. We look at the slope, water movement, access, nearby surfaces, planting, and how the wall affects the property’s usable exterior space.
We build with drainage, base prep, material selection, and access planning in mind so commercial walls support both function and presentation.
Structure Comes First
Wall planning should be careful about drainage, height, base conditions, tie-ins, and what the finished grade needs to do for the property.
- Drainage and water routing considered before the wall layout is finalized.
- Height, grade, access, and nearby hardscape surfaces reviewed together.
- Finish materials chosen for a professional look and reasonable maintenance.
Commercial Scope
Planned around the property, traffic, and maintenance expectations.
Wall systems are planned around the site condition first, then finished to match the property.
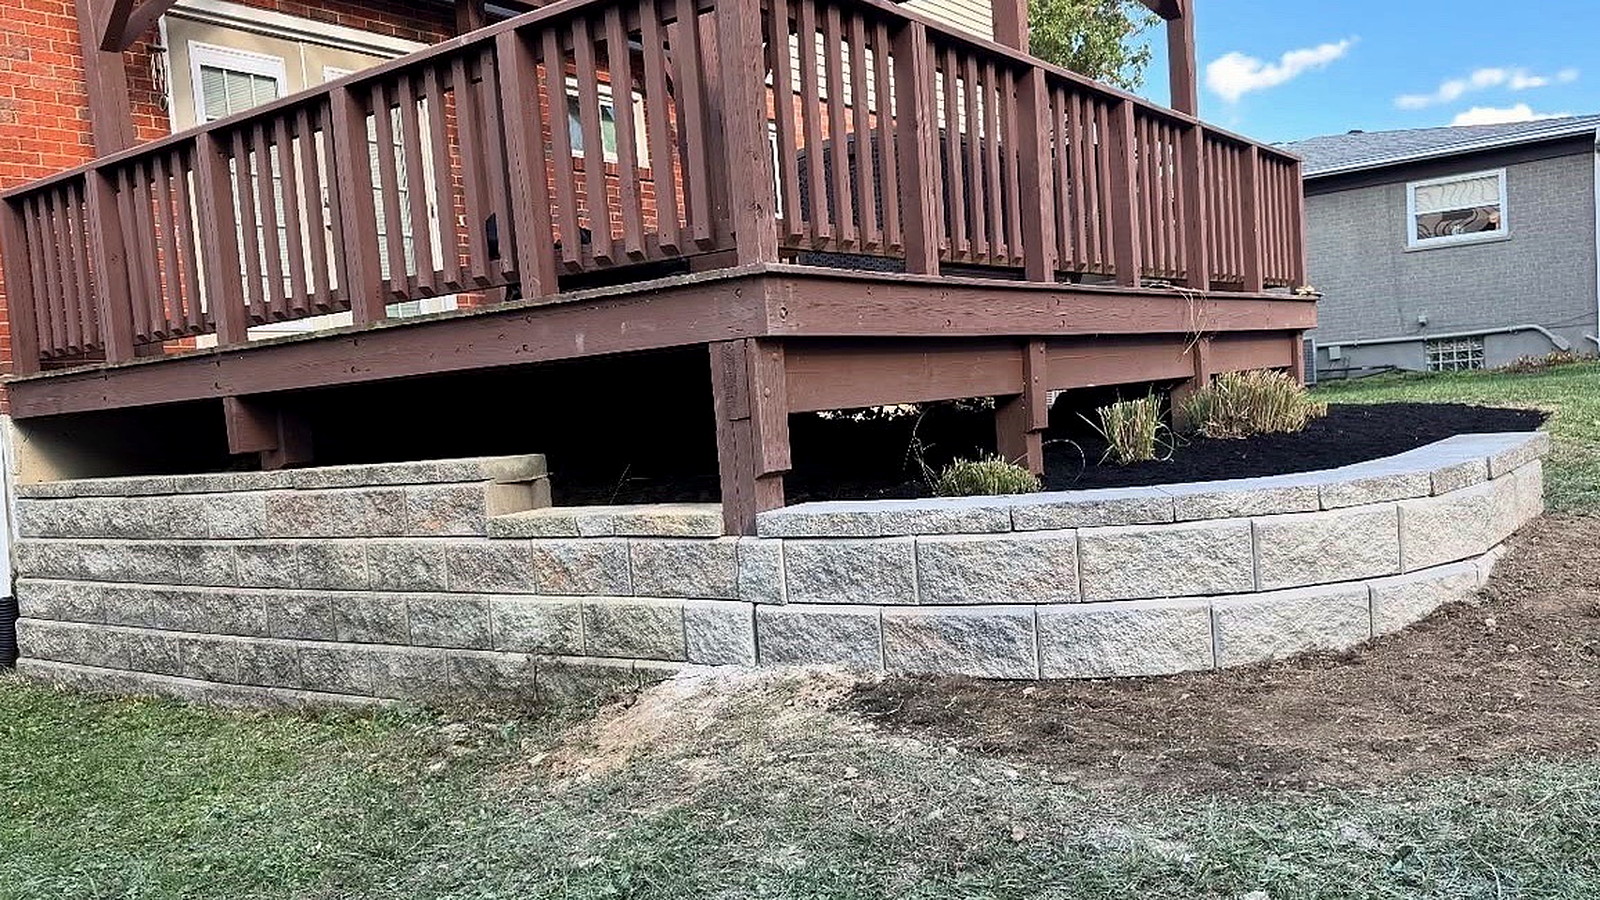
Segmental retaining walls
Structured wall systems for grade changes, planted edges, access routes, and commercial landscape areas.
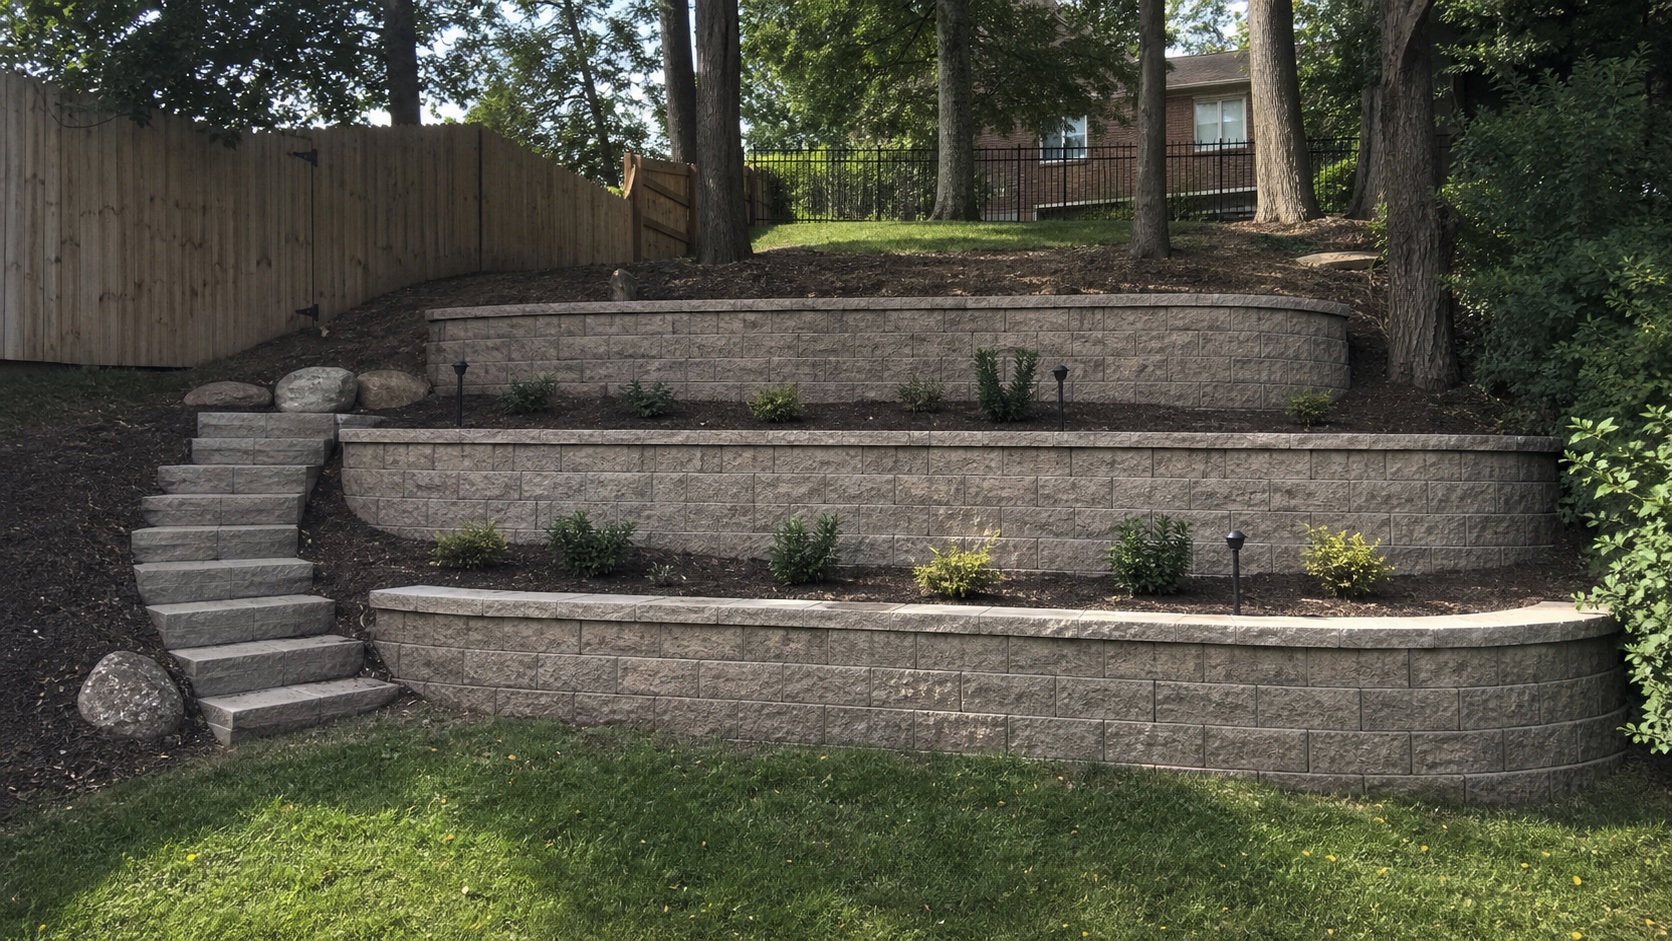
Terraced site walls
Layered walls that manage slope while creating a more organized and finished exterior.
Landscape wall systems
Lower walls, bed edges, and structural landscape pieces that clean up the property edge.
Questions
Commercial Retaining Walls FAQs
Yes. Drainage is one of the most important parts of commercial retaining wall planning, especially on sloped Cincinnati-area sites.
Yes. Walls often work best when steps, walkways, entry areas, lighting, planting, and surface drainage are planned together.
Yes. Send photos, the property address, approximate wall height, and what is happening around the wall so the first conversation starts with useful context.
Related Services
Commercial scopes often overlap.
Hardscape surfaces, walls, walkways, drainage, lighting, and planting are usually strongest when planned together.
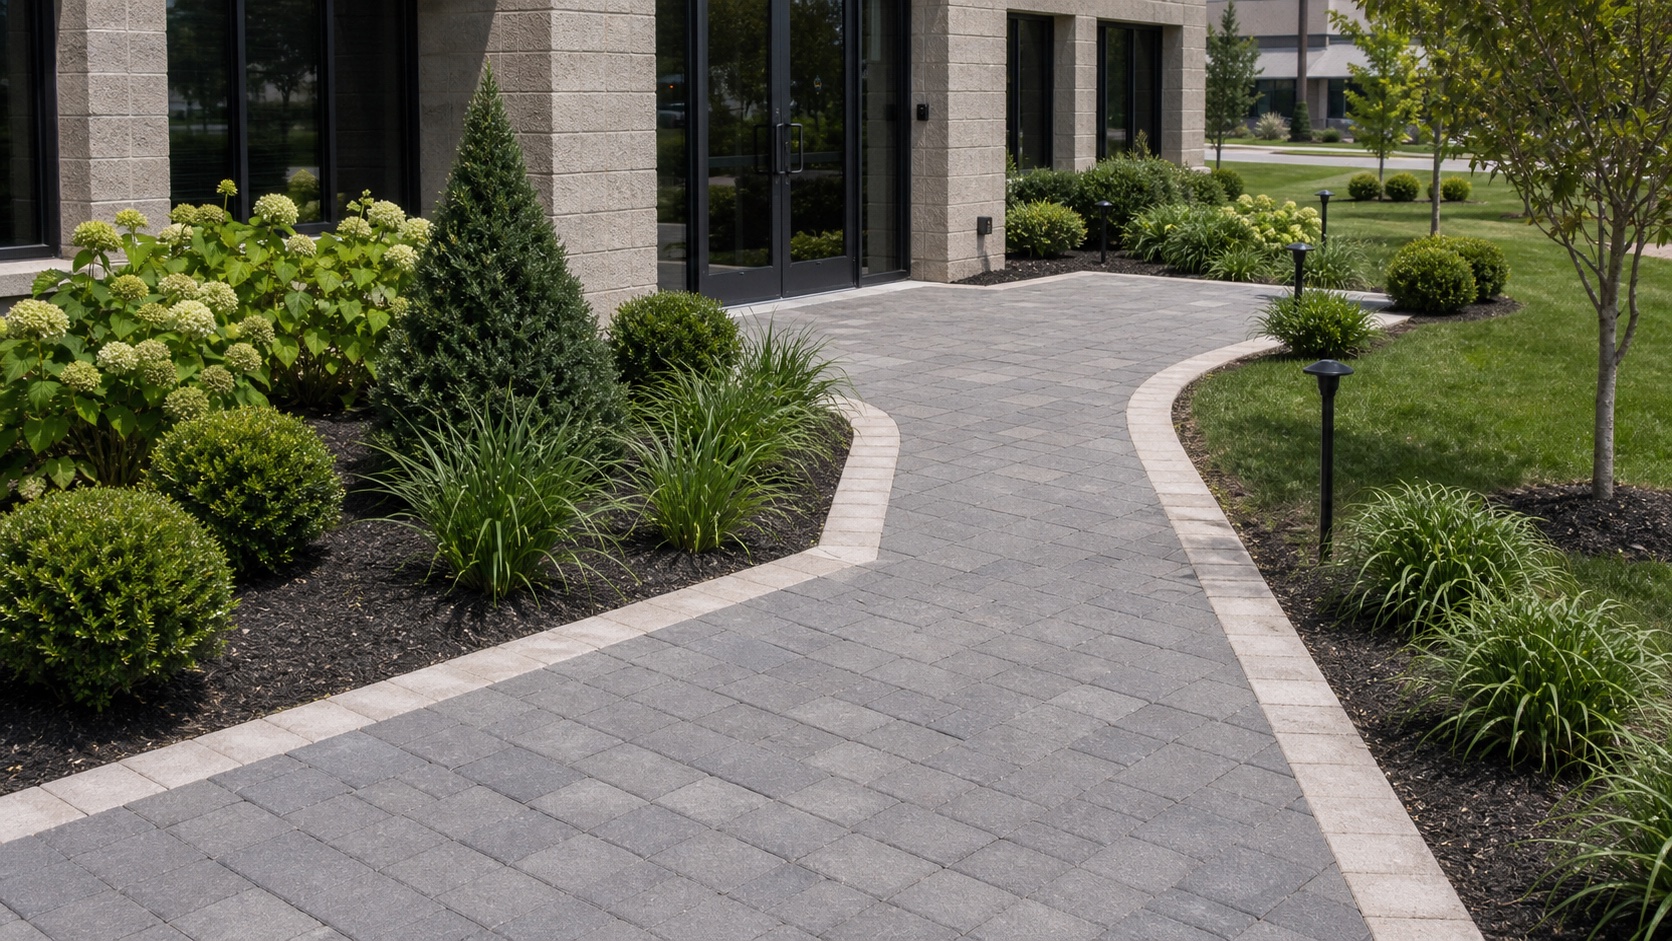
Commercial Hardscapes
Durable commercial hardscape construction for entrances, patios, gathering areas, and professional exterior spaces.
View Service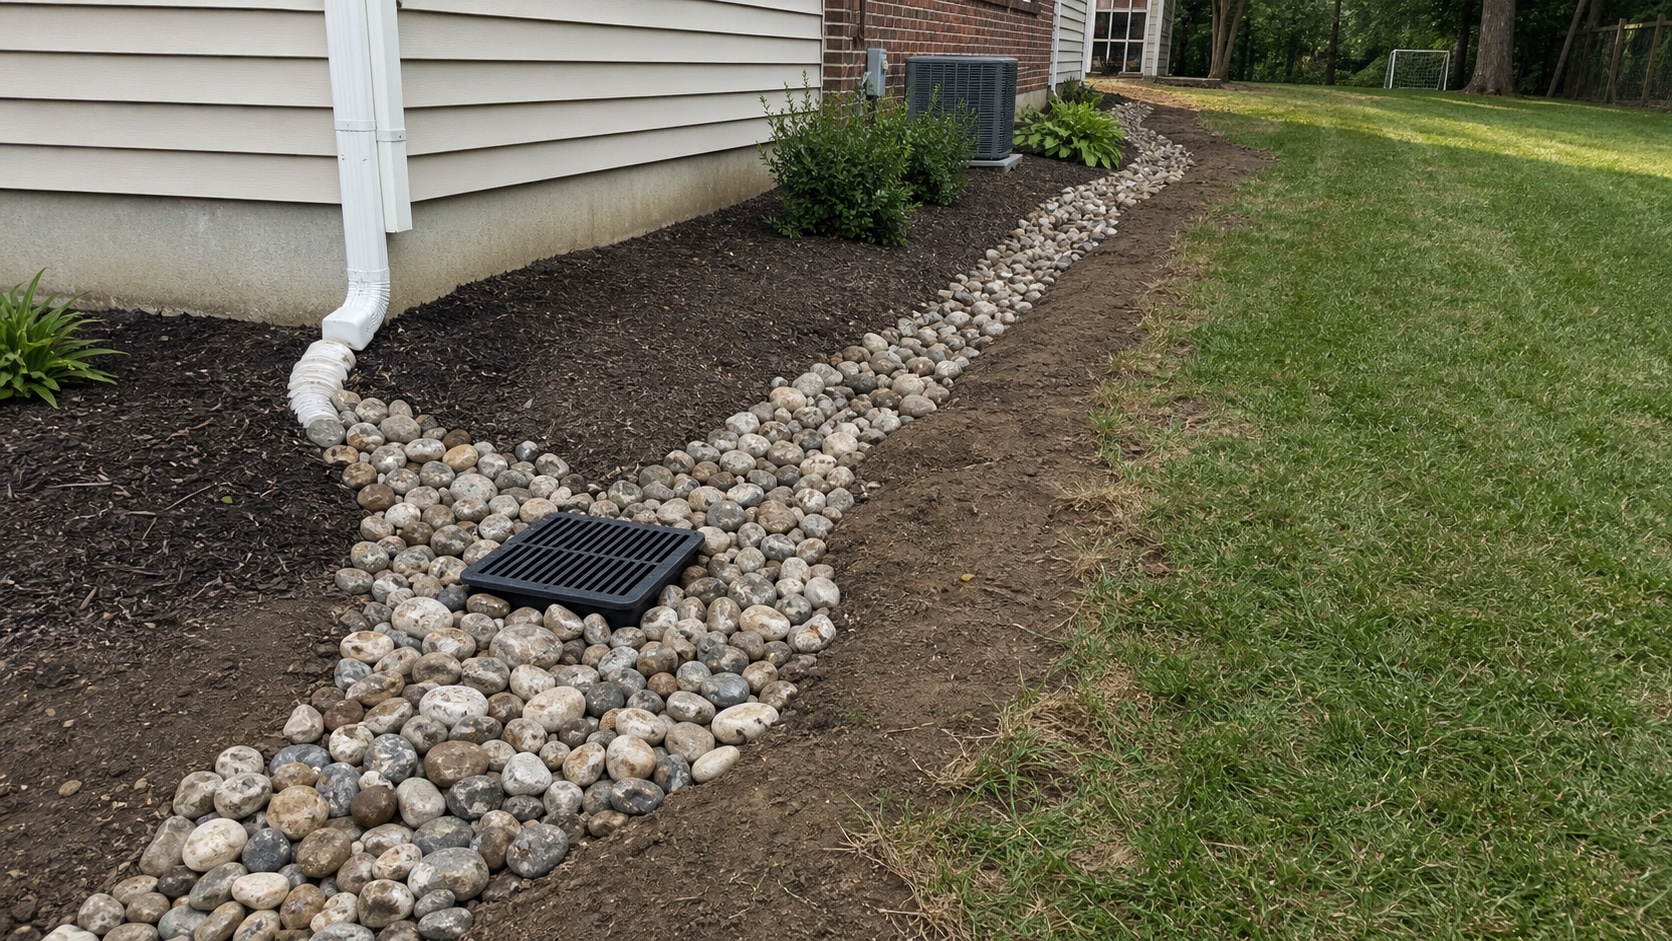
Drainage & Grading
Practical drainage and grading solutions that protect the investment behind patios, walls, planting, and outdoor rooms.
View Service
Commercial Walkways & Entryways
Professional walkways, entry approaches, and exterior circulation spaces designed for durability and a polished first impression.
View Service